01
Drawing
We measure the site, agree the bays and draw every timber at full size before anything is cut.
Frames for houses, barns and extensions, drawn, cut and raised by the same six people.
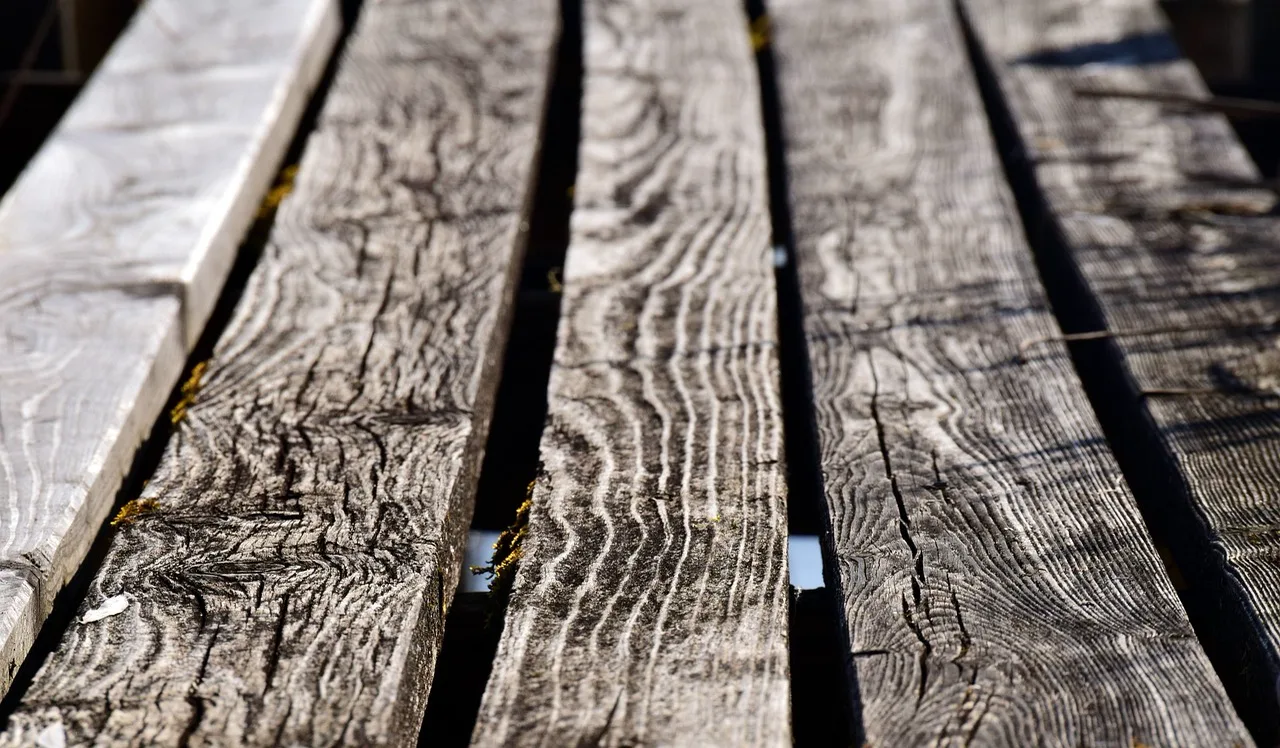
Ask about a frameFelled in winter and sawn within a month, so it is still green when it reaches the bench and still soft enough to cut clean.
Green oak shrinks as it dries, and every joint pulls tighter as it goes. That is what the pegs are for.
No steel in the frame itself. Each joint is cut to fit one other joint and marked so it can only go back one way.
The whole frame is laid out on the workshop floor, taken apart, and put up on site with a crane and a mallet.
That is the oak, the joints, the pegs, the drawings and the raising. Everything after the frame is your builder.
Ask about a frameEvery frame is drawn for the building it goes in. We do not hold stock and there is no catalogue to choose from.
Eight weeks between the drawing and the crane, and most of it is spent on the workshop floor.
We measure the site, agree the bays and draw every timber at full size before anything is cut.
The oak is picked at the mill timber by timber, and marked for where it will sit in the frame.
Eight weeks laid out flat on the floor, every joint fitted dry, every timber numbered.
Two days on site with a crane. You can stand inside it by the end of the second afternoon.
Tell us roughly what you are building and where. We reply with a shape, a range and a date we could start cutting.